A closed 1950s main floor opened into one bright space with a flush steel beam, a nine-foot island and custom millwork.
- LocationWest end, semi-detached
- Size1,100 sq ft
- Timeline11 weeks
- Budget range$165k–$190k
The challenge
A load-bearing wall split the kitchen from the living room, and the couple wanted no dropped beam. They also had two young children and needed to keep living upstairs.
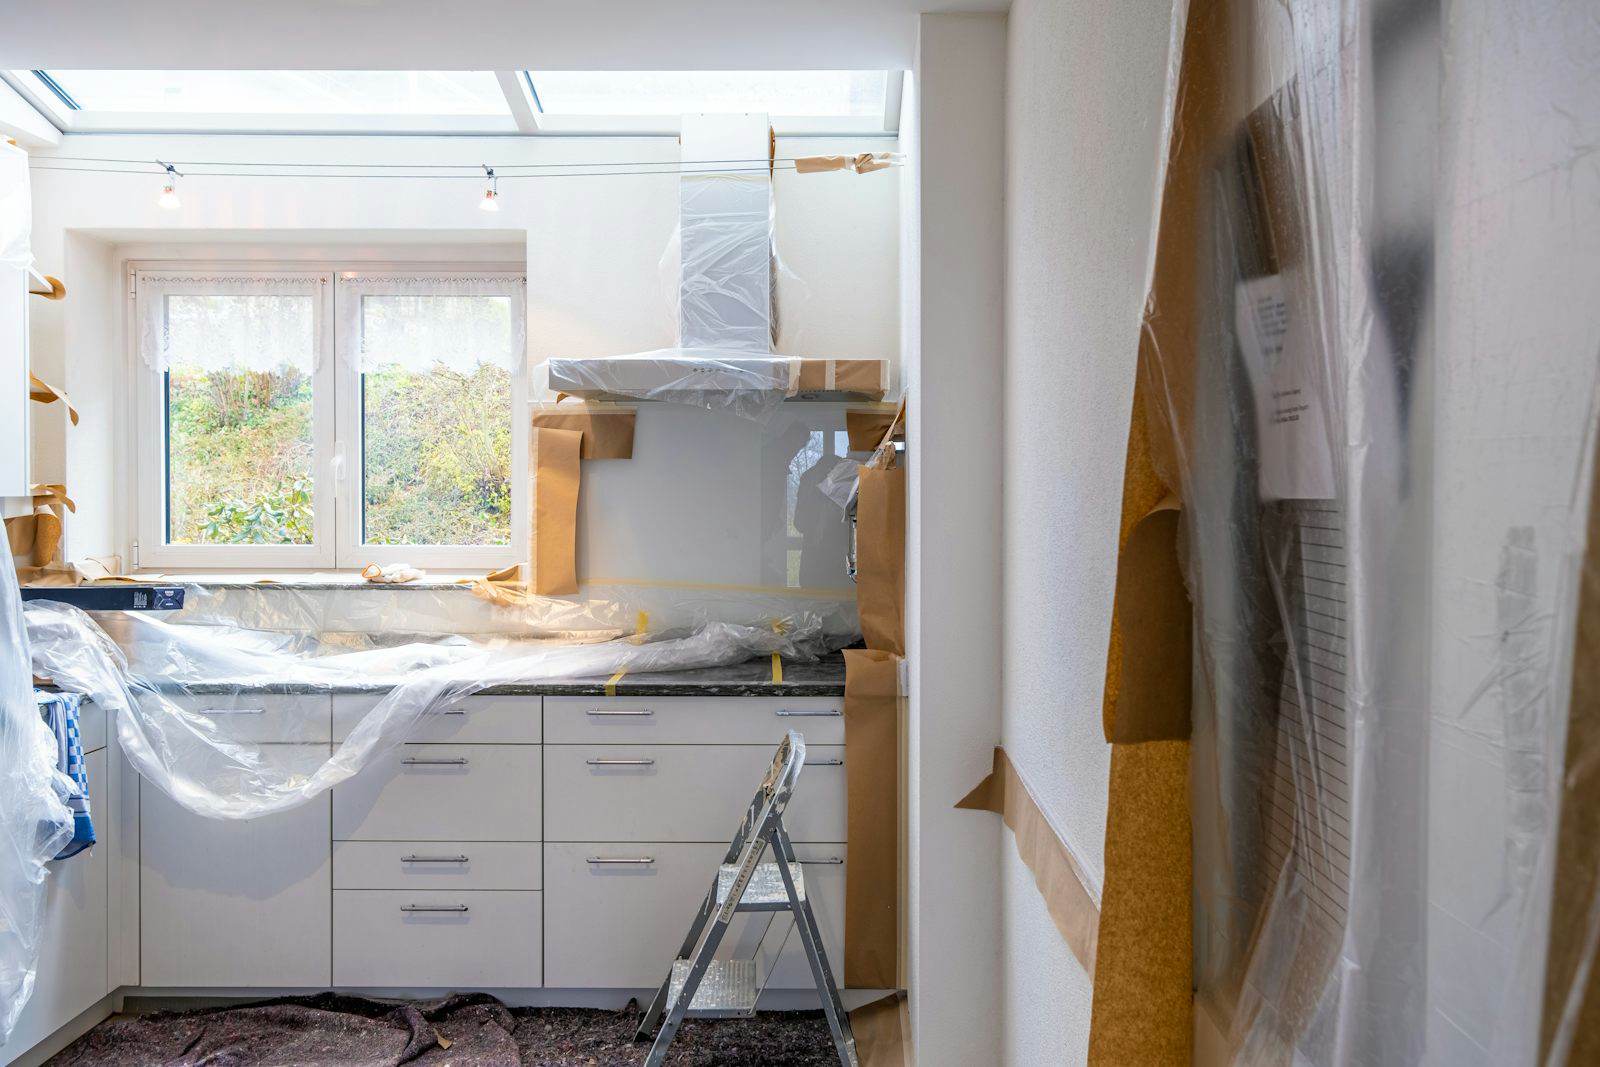 Before
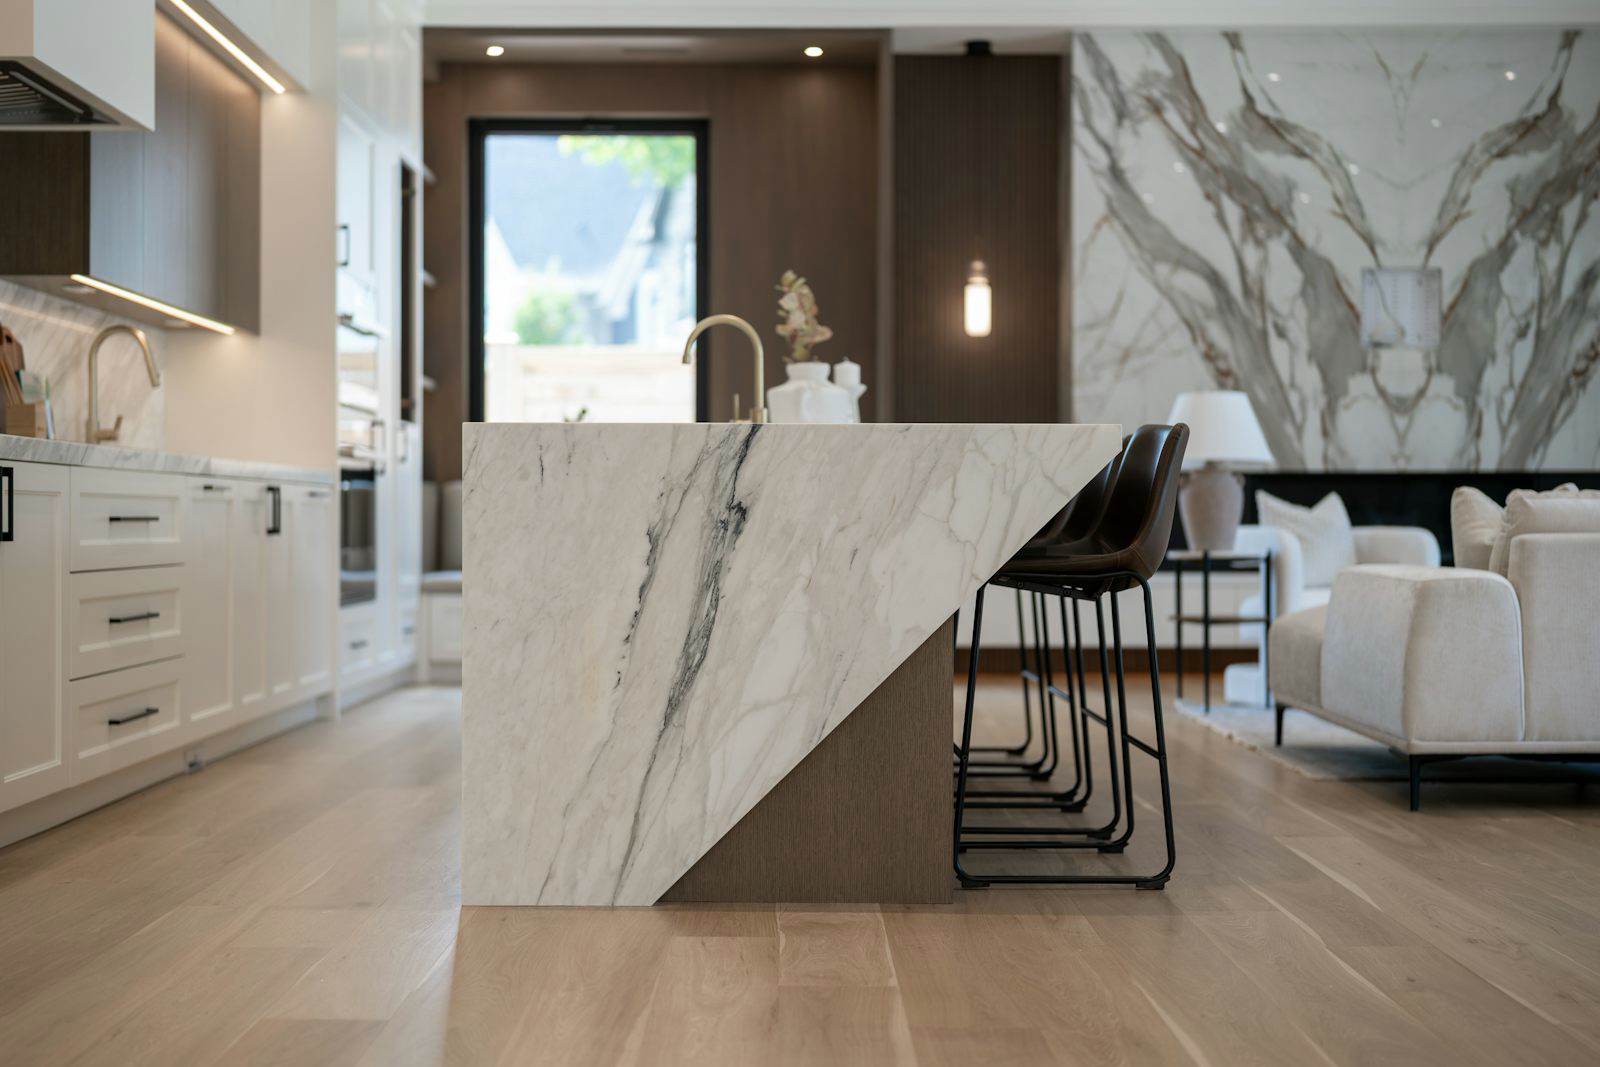 After
Our approach
- Temporary shoring while an engineered steel beam was set flush in the ceiling
- Sealed dust walls and a separate entrance for the crew
- A temporary kitchen in the dining room for the full eleven weeks
- Cabinets ordered before demolition so the kitchen was out for only six weeks
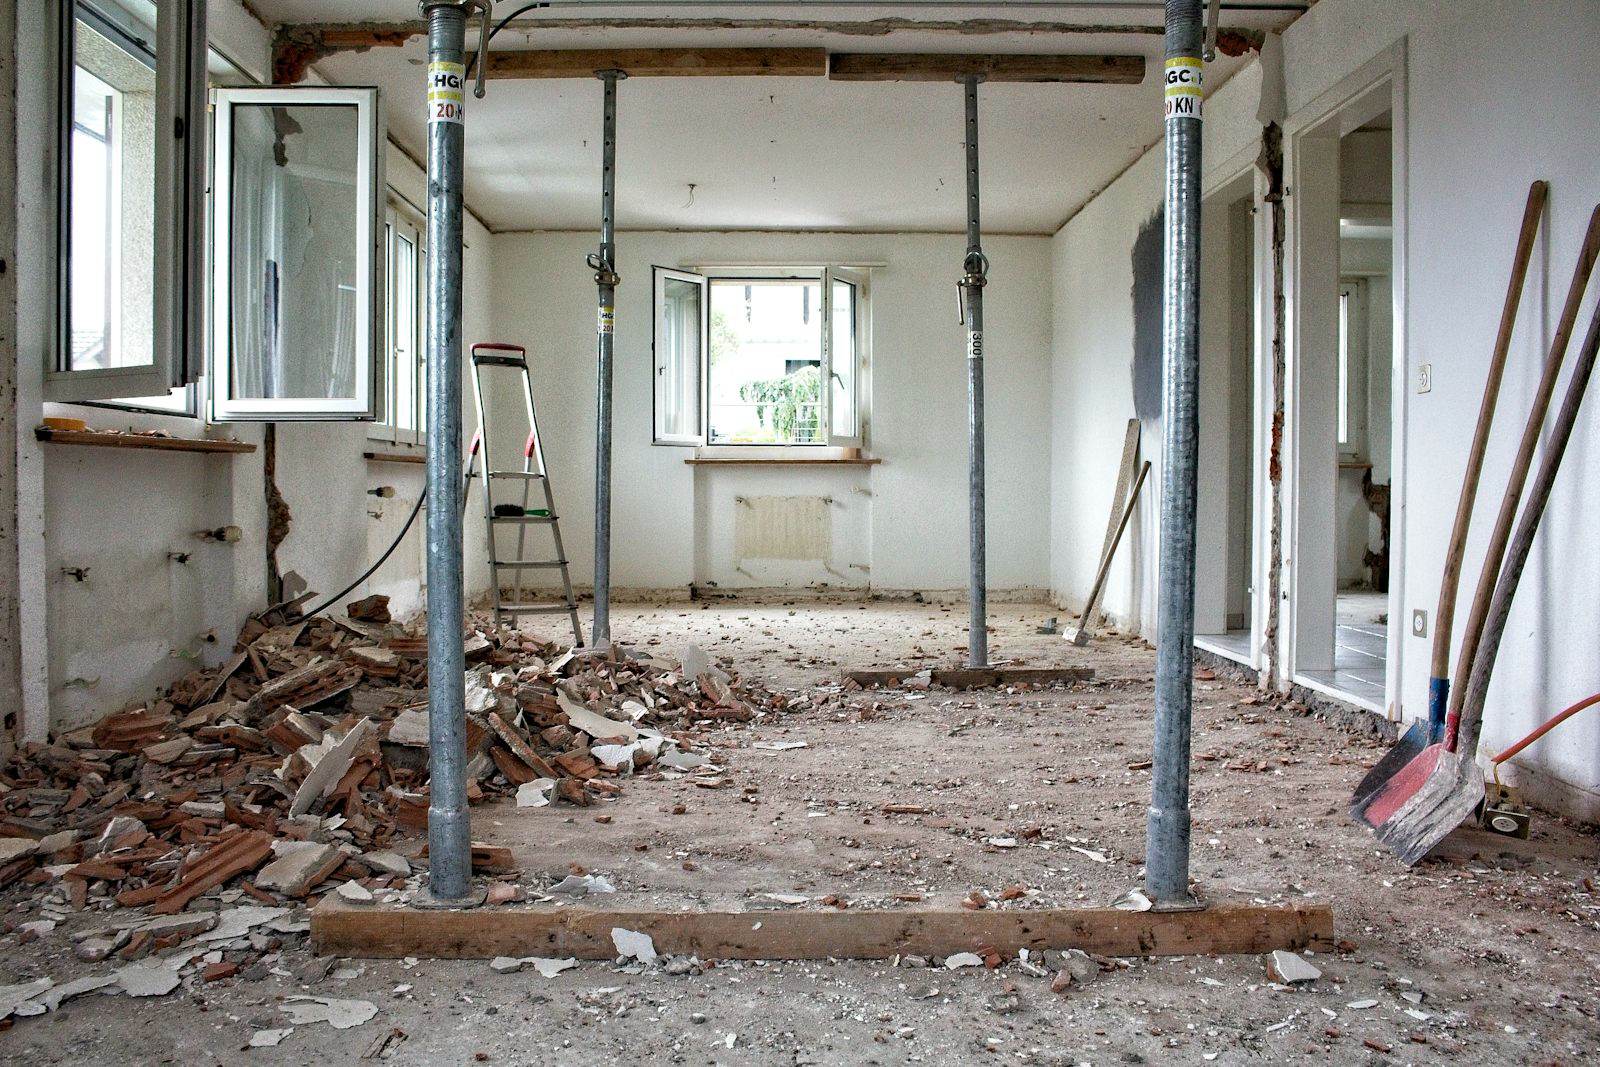 Shoring in place before the wall came out.
The result
Finished on budget with two change orders, both requested by the clients. The main floor now reads as one room from the front door to the garden.
We lived through it with two toddlers and it was honestly fine. The site was cleaner at the end of each day than our house usually is.