A 4,850 sq ft modern home on a steep ravine lot, with a steel-framed glass rear wall and a net-zero-ready envelope.
- LocationNorth end, ravine lot
- Size4,850 sq ft
- Timeline14 months
- Budget range$2.1M–$2.4M
The challenge
The lot drops nine metres to the ravine, and conservation rules limited where we could dig and store material. The clients wanted the whole rear of the house to be glass.
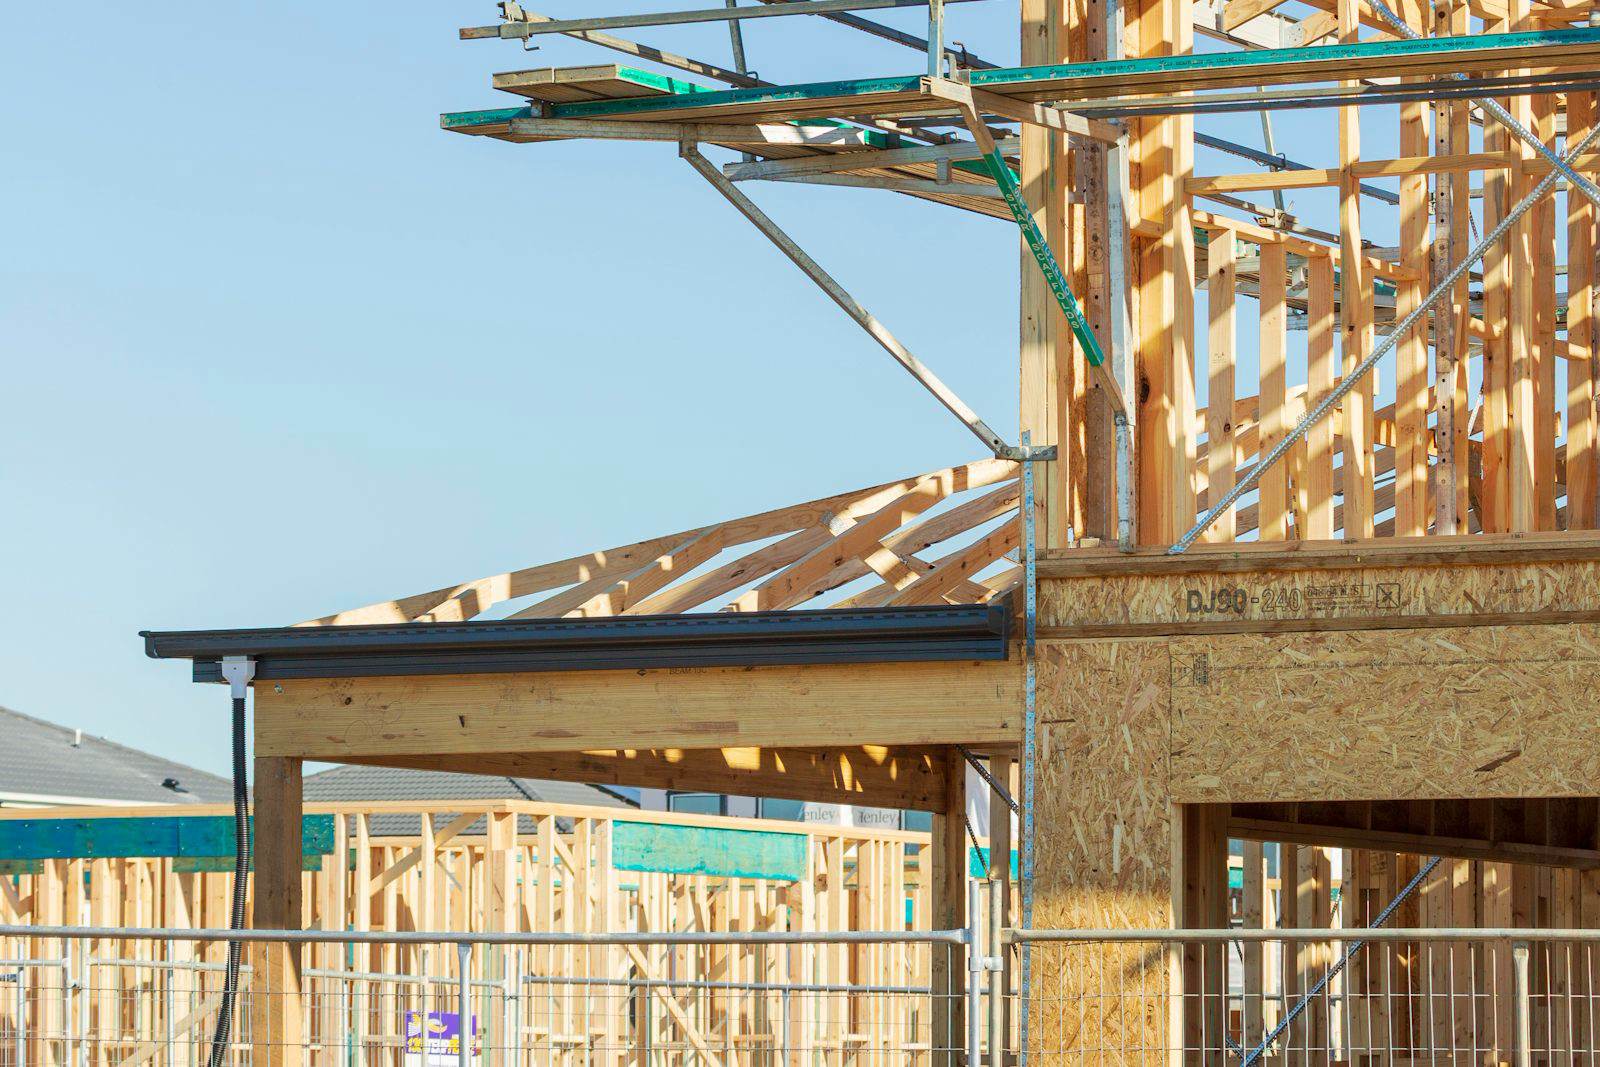 Before
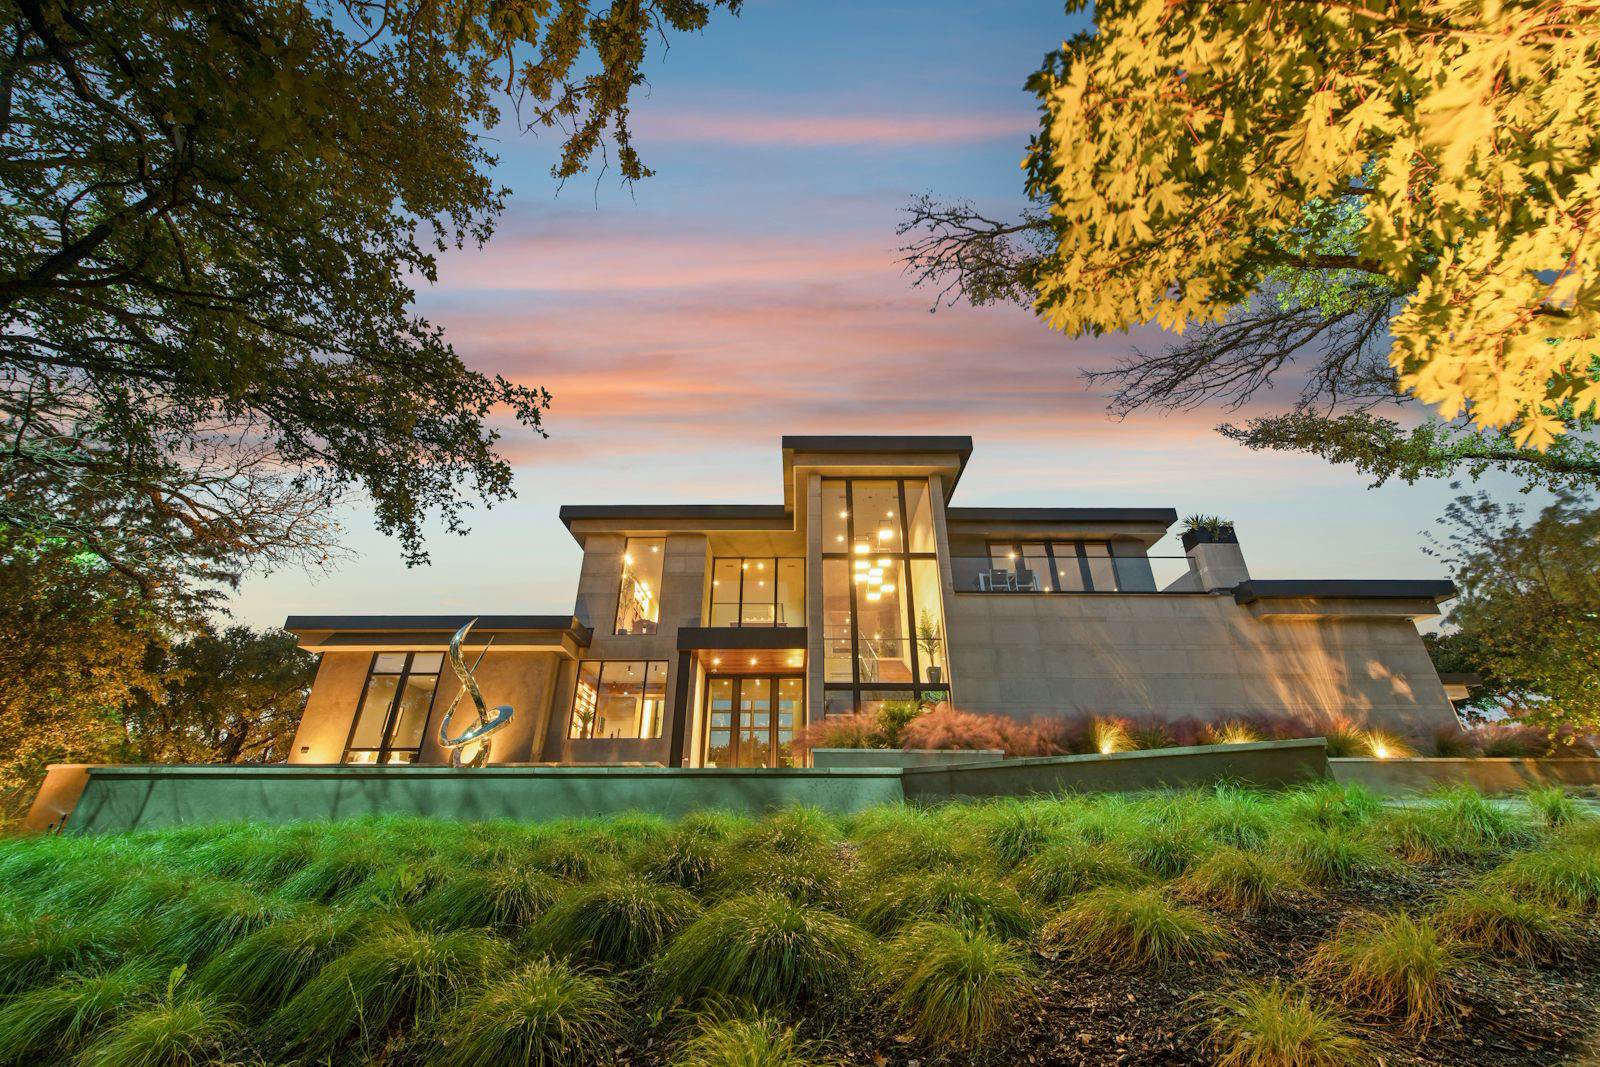 After
Our approach
- Caisson foundation designed with a geotechnical engineer to protect the slope
- Steel moment frames so the rear wall could be almost entirely glass
- Crane deliveries scheduled at dawn to keep the street clear
- Triple-glazed windows and an airtight envelope tested twice during construction
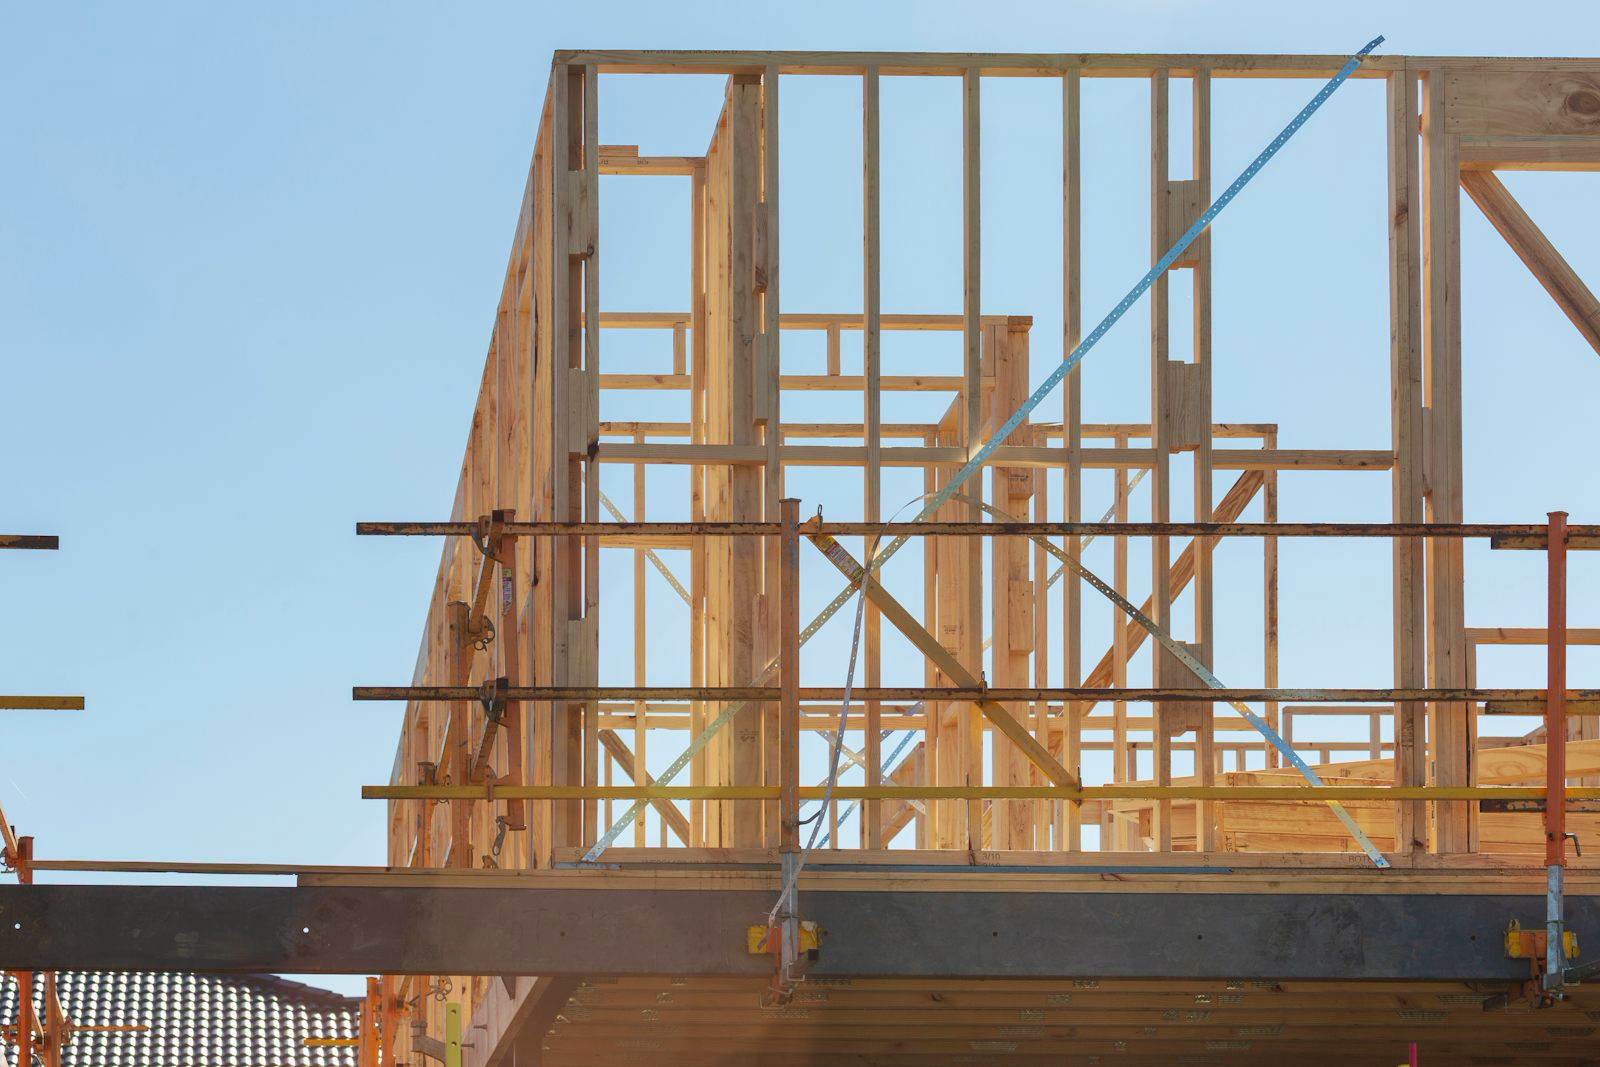 Framing and scaffolding in month five.
The result
The family moved in two weeks ahead of schedule. The airtightness test came in at 0.9 air changes per hour, and the first winter’s heating bill was less than half of their old house.
They showed us every problem the day they found it, with a fix and a price. We never had a bad surprise.