A 1,400 sq ft second storey with three bedrooms and two bathrooms, added to a bungalow while the family stayed nearby.
- LocationEast end, bungalow
- Size+1,400 sq ft
- Timeline7 months
- Budget range$520k–$580k
The challenge
The original foundation and walls were never designed to carry a second floor, and the street had strict rules on height and setbacks.
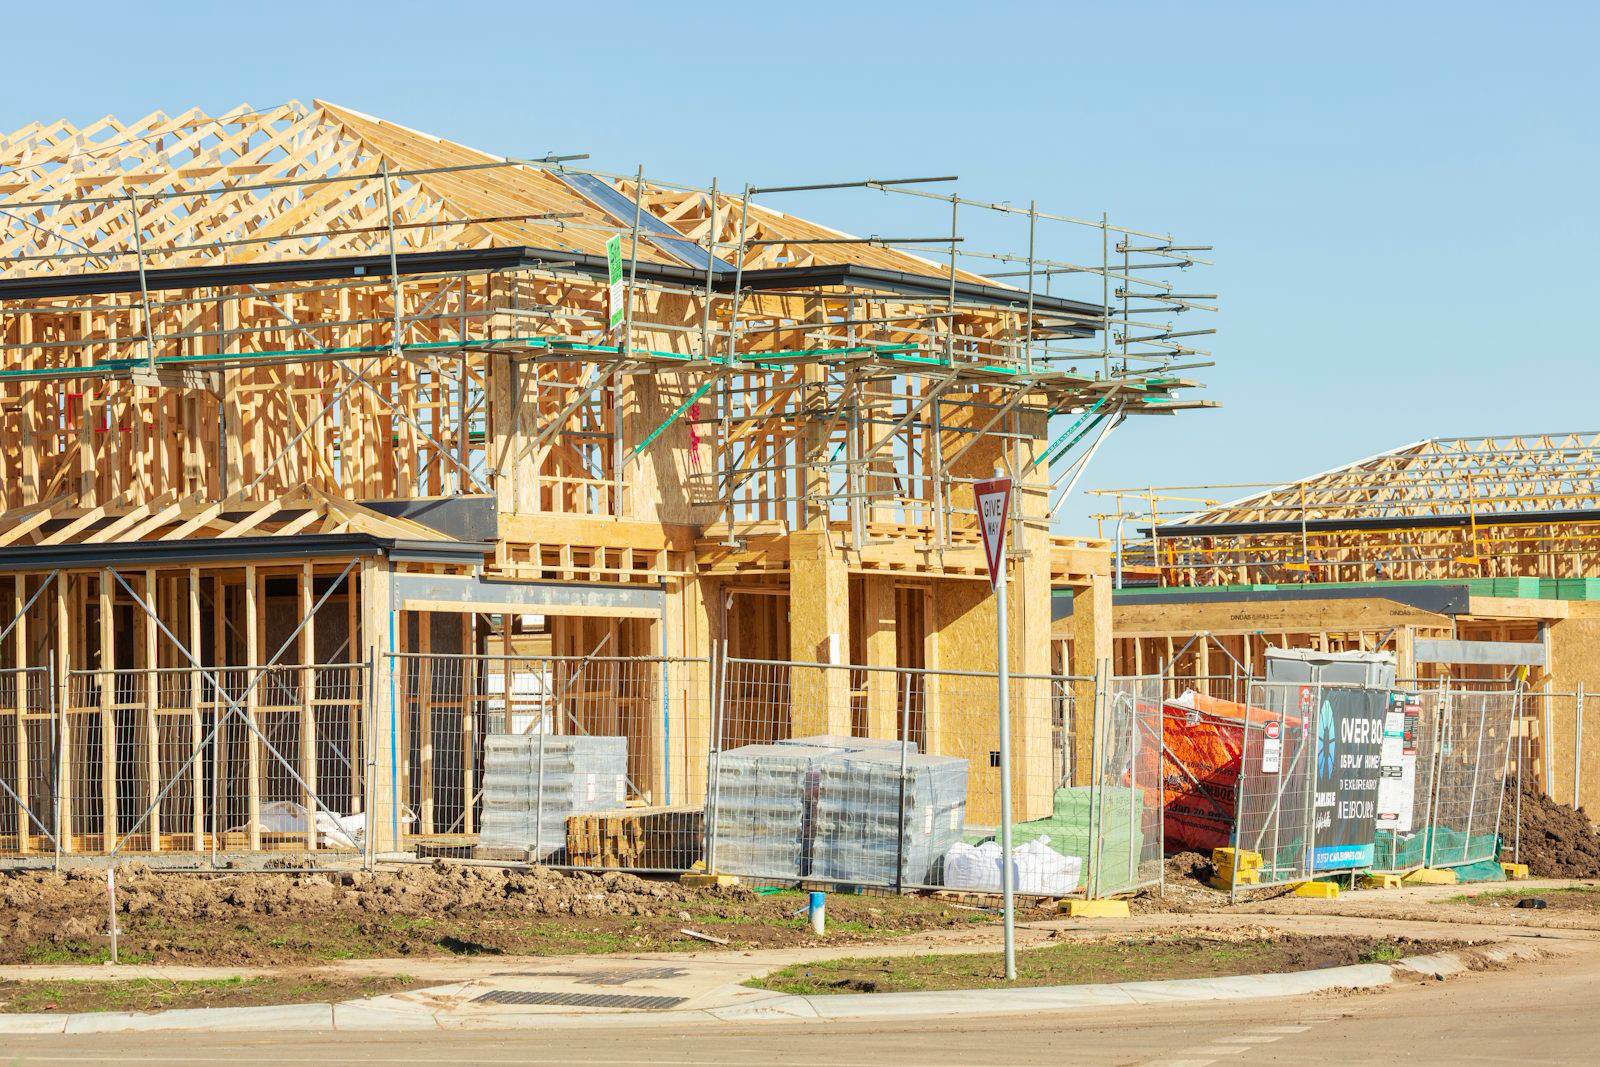 Before
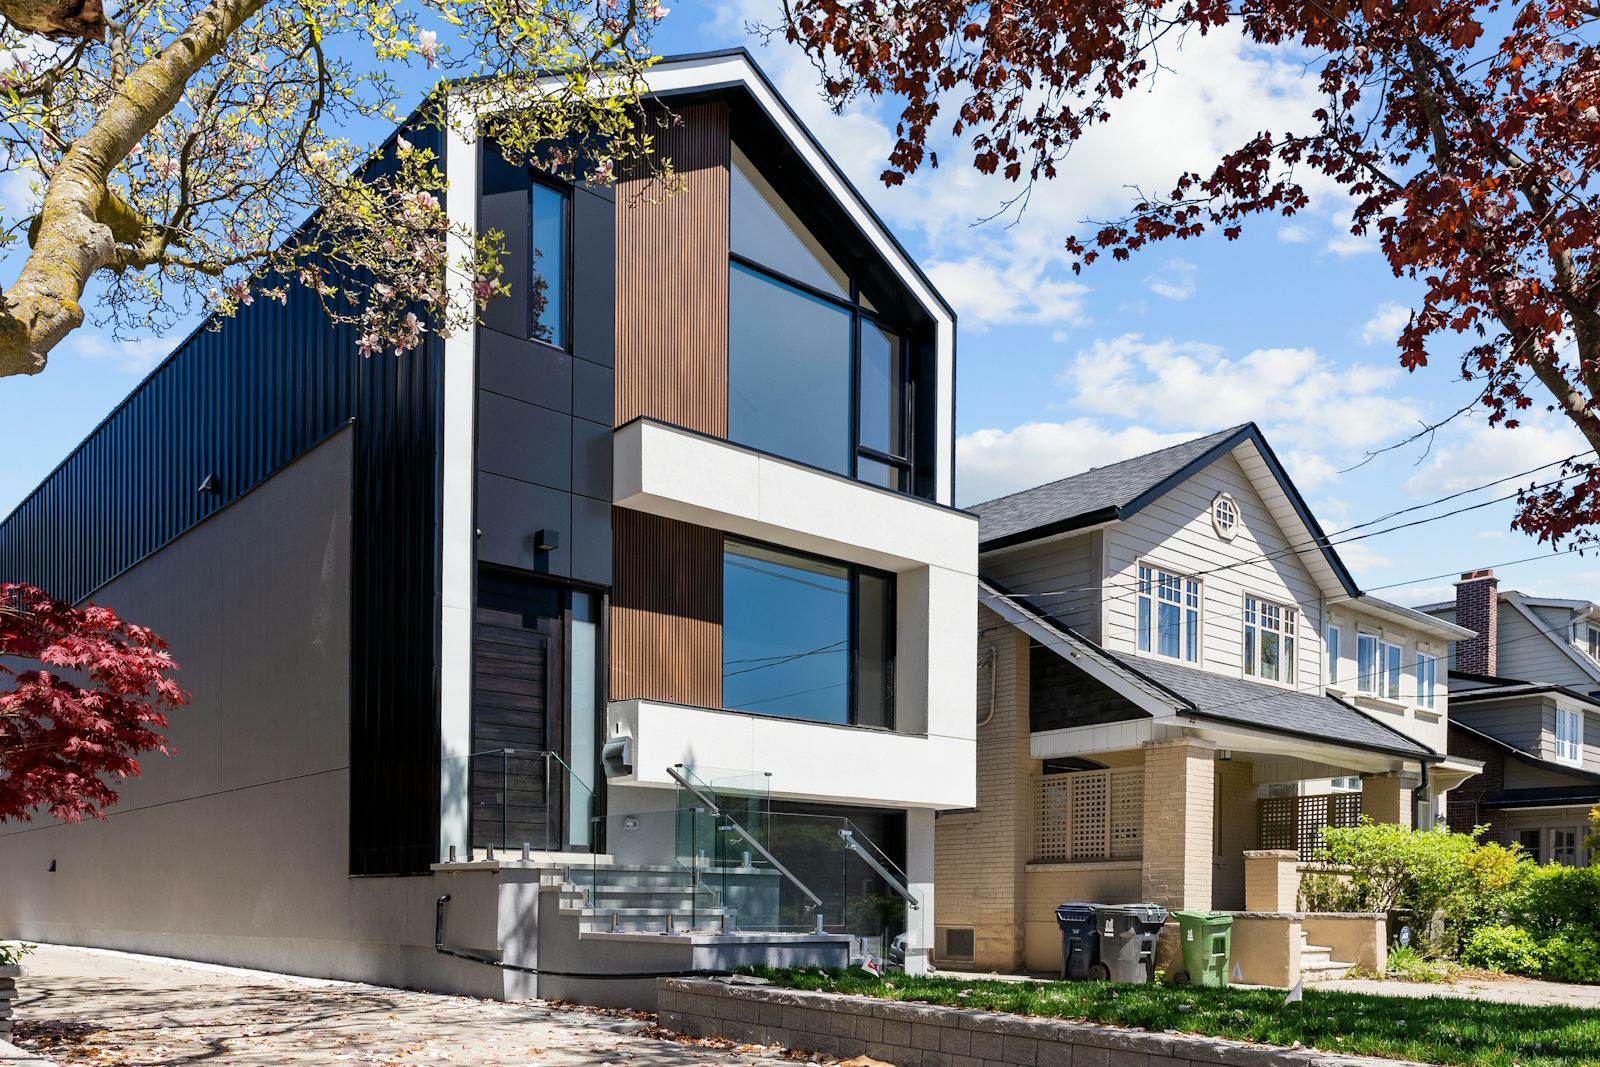 After
Our approach
- Foundation reinforced and new posts and beams added to carry the load
- The roof opened and closed within nine days, with a temporary roof in between
- Engineered trusses for a vaulted primary bedroom
- New cladding wrapped over the old house so old and new read as one
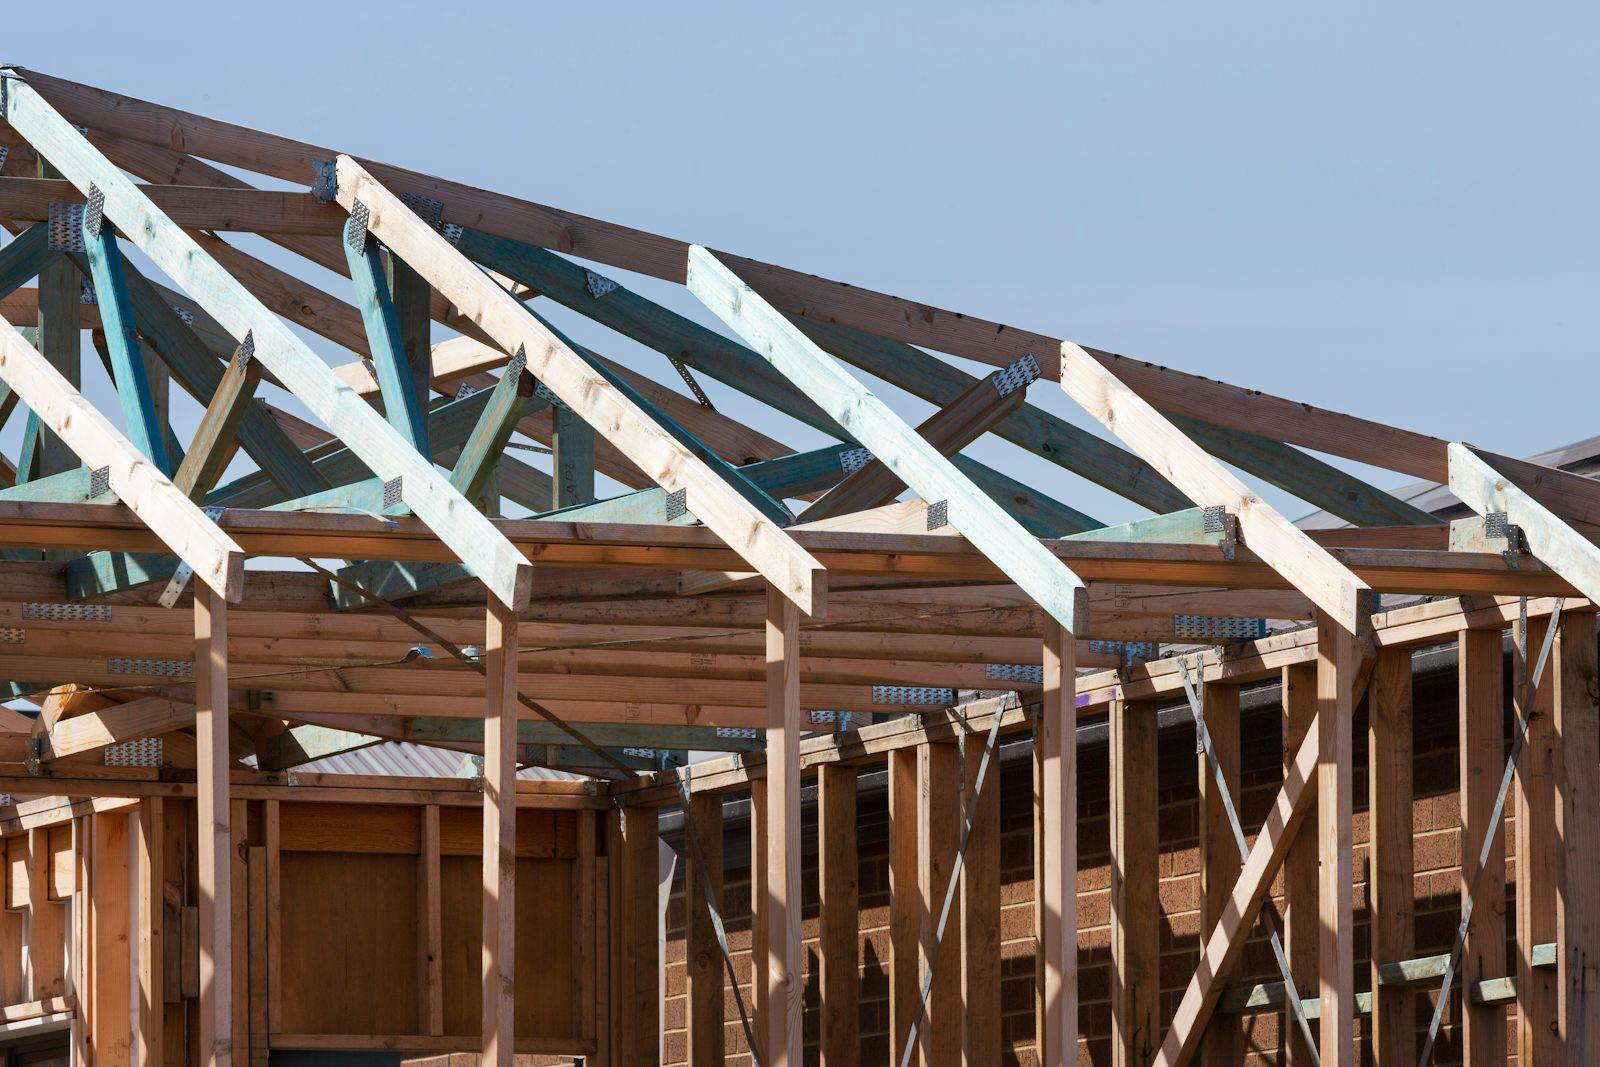 New roof trusses going up.
The result
The family doubled their living space without moving schools or neighbourhoods, and the house now fits the street as if it had always had two storeys.
The schedule they gave us in January was the schedule they kept. That never happens.