An 18,000 sq ft head office with glass meeting rooms, a reception lobby and an open workspace, built in 16 weeks.
- LocationBusiness park, floor 6
- Size18,000 sq ft
- Timeline16 weeks
- Budget range$2.6M–$2.9M
The challenge
The lease on the old office ended on a fixed date, and the building stayed fully occupied while we worked on the floor.
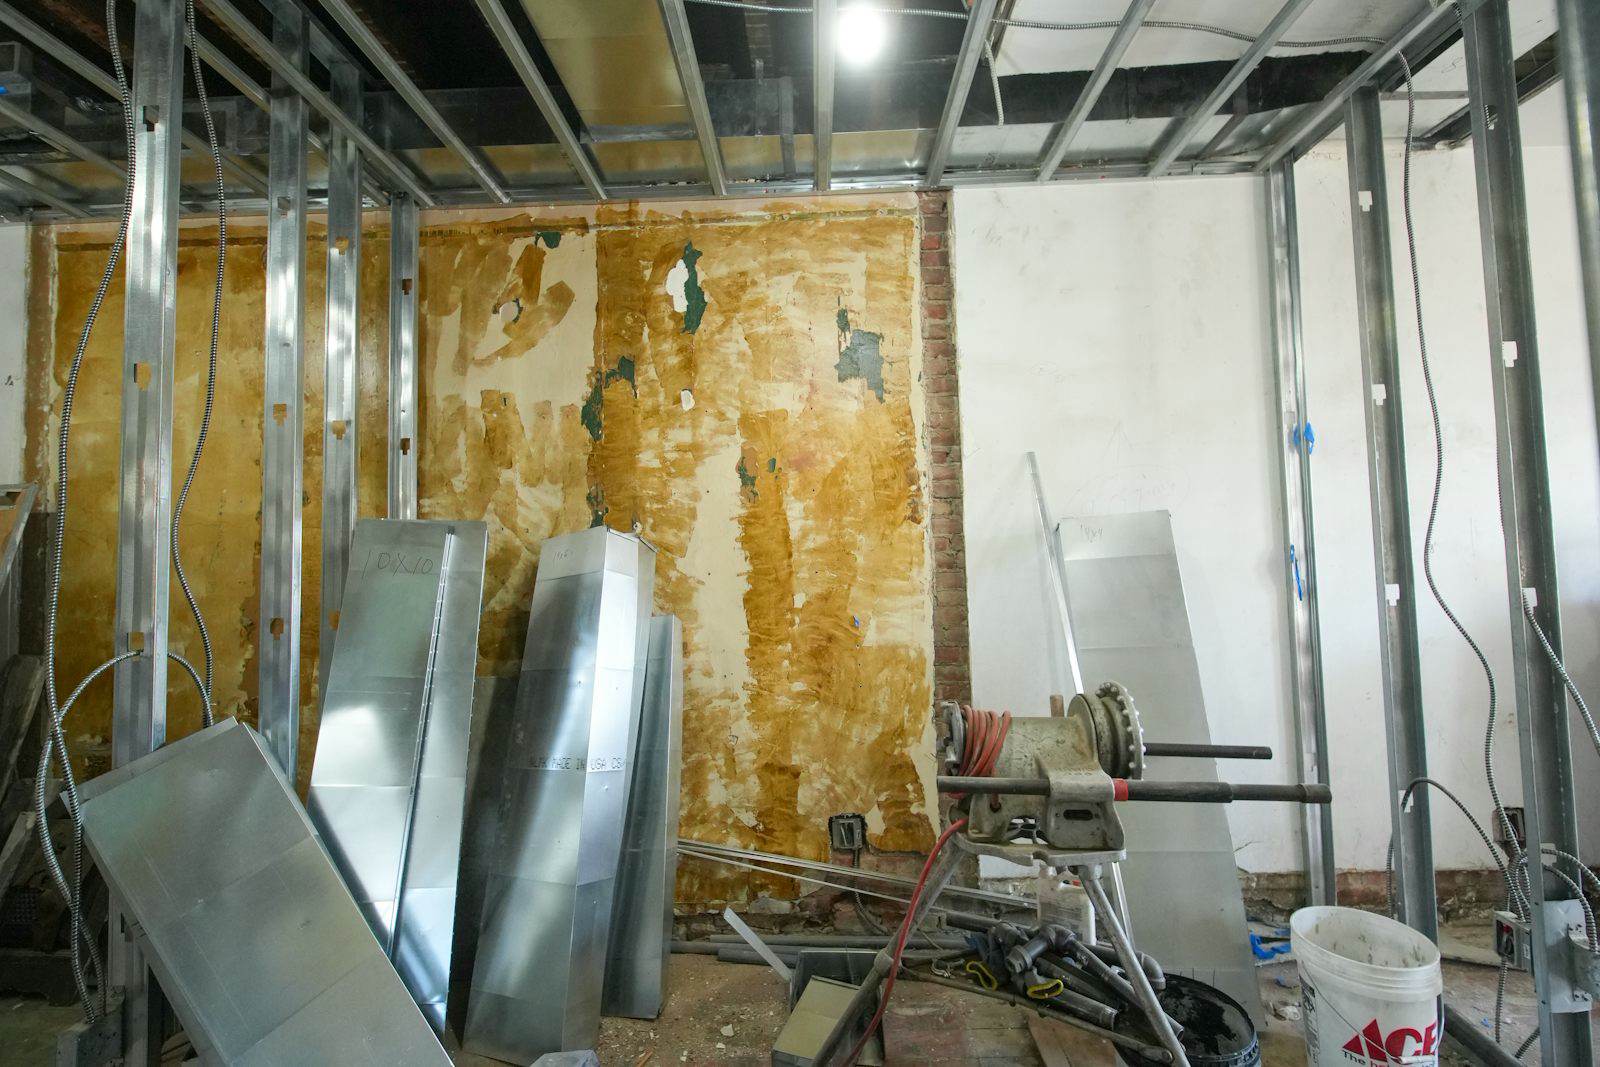 Before
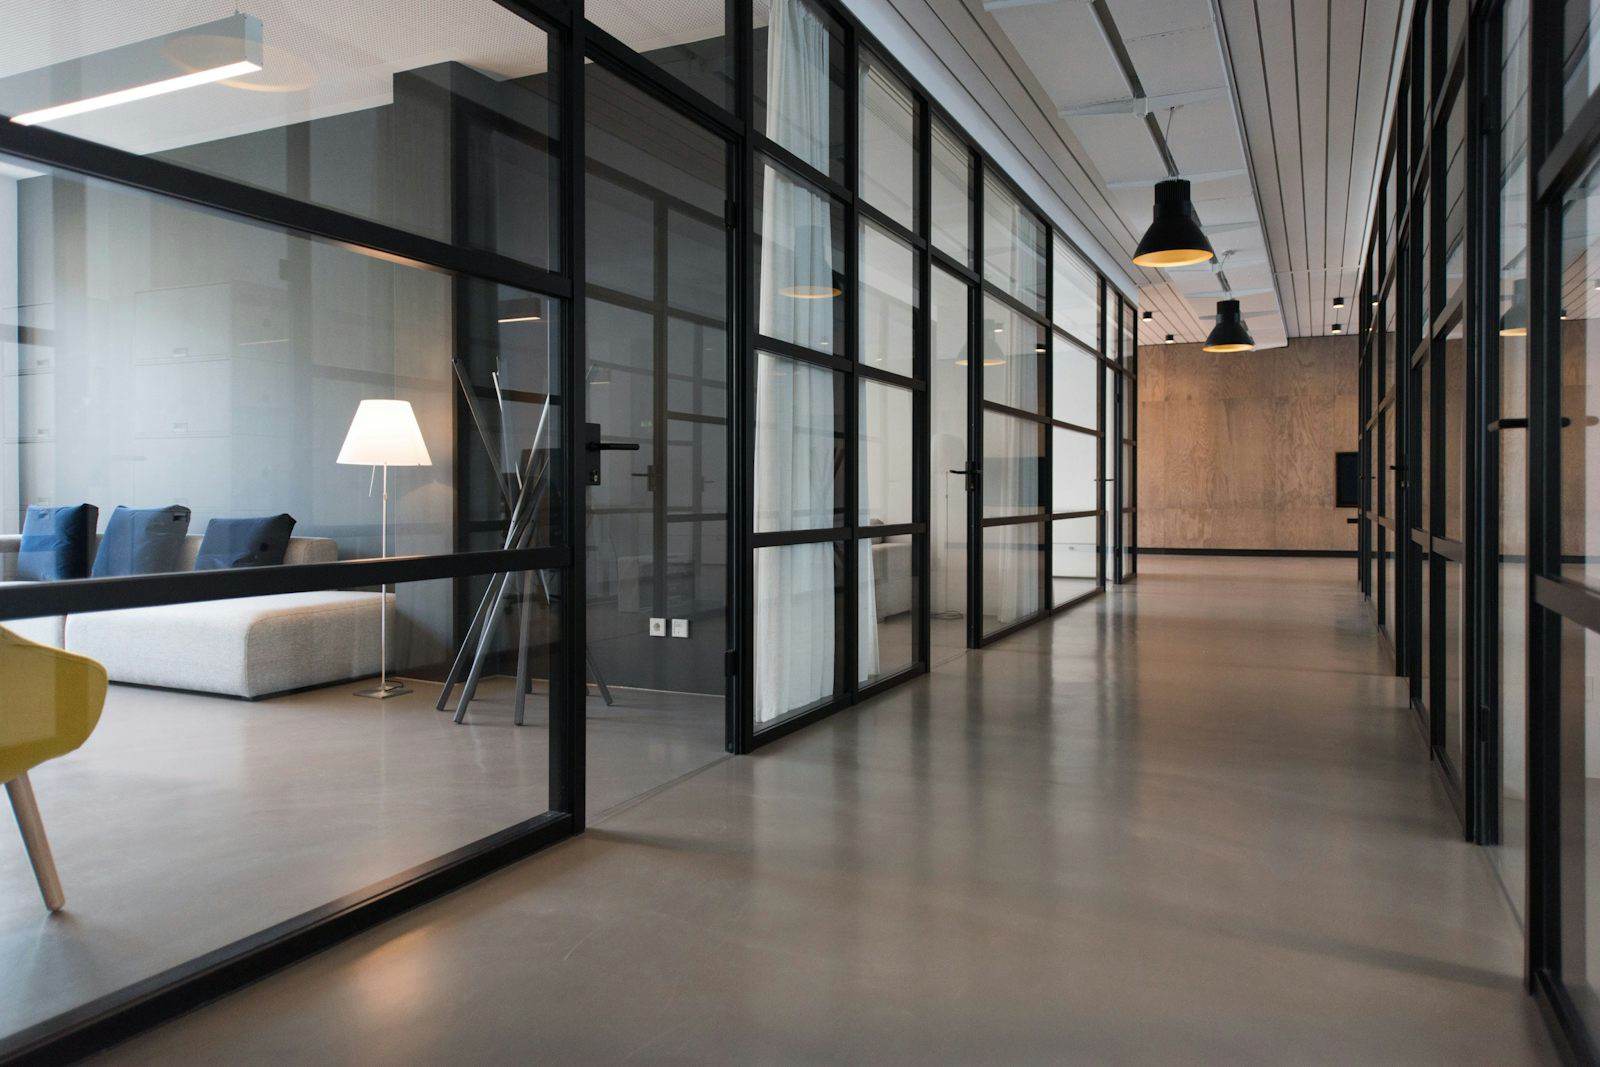 After
Our approach
- Noisy work scheduled at night and on weekends
- Daily coordination with the building manager and elevator bookings
- Glass partitions and millwork prefabricated off site
- Phased handover so IT could install while we finished
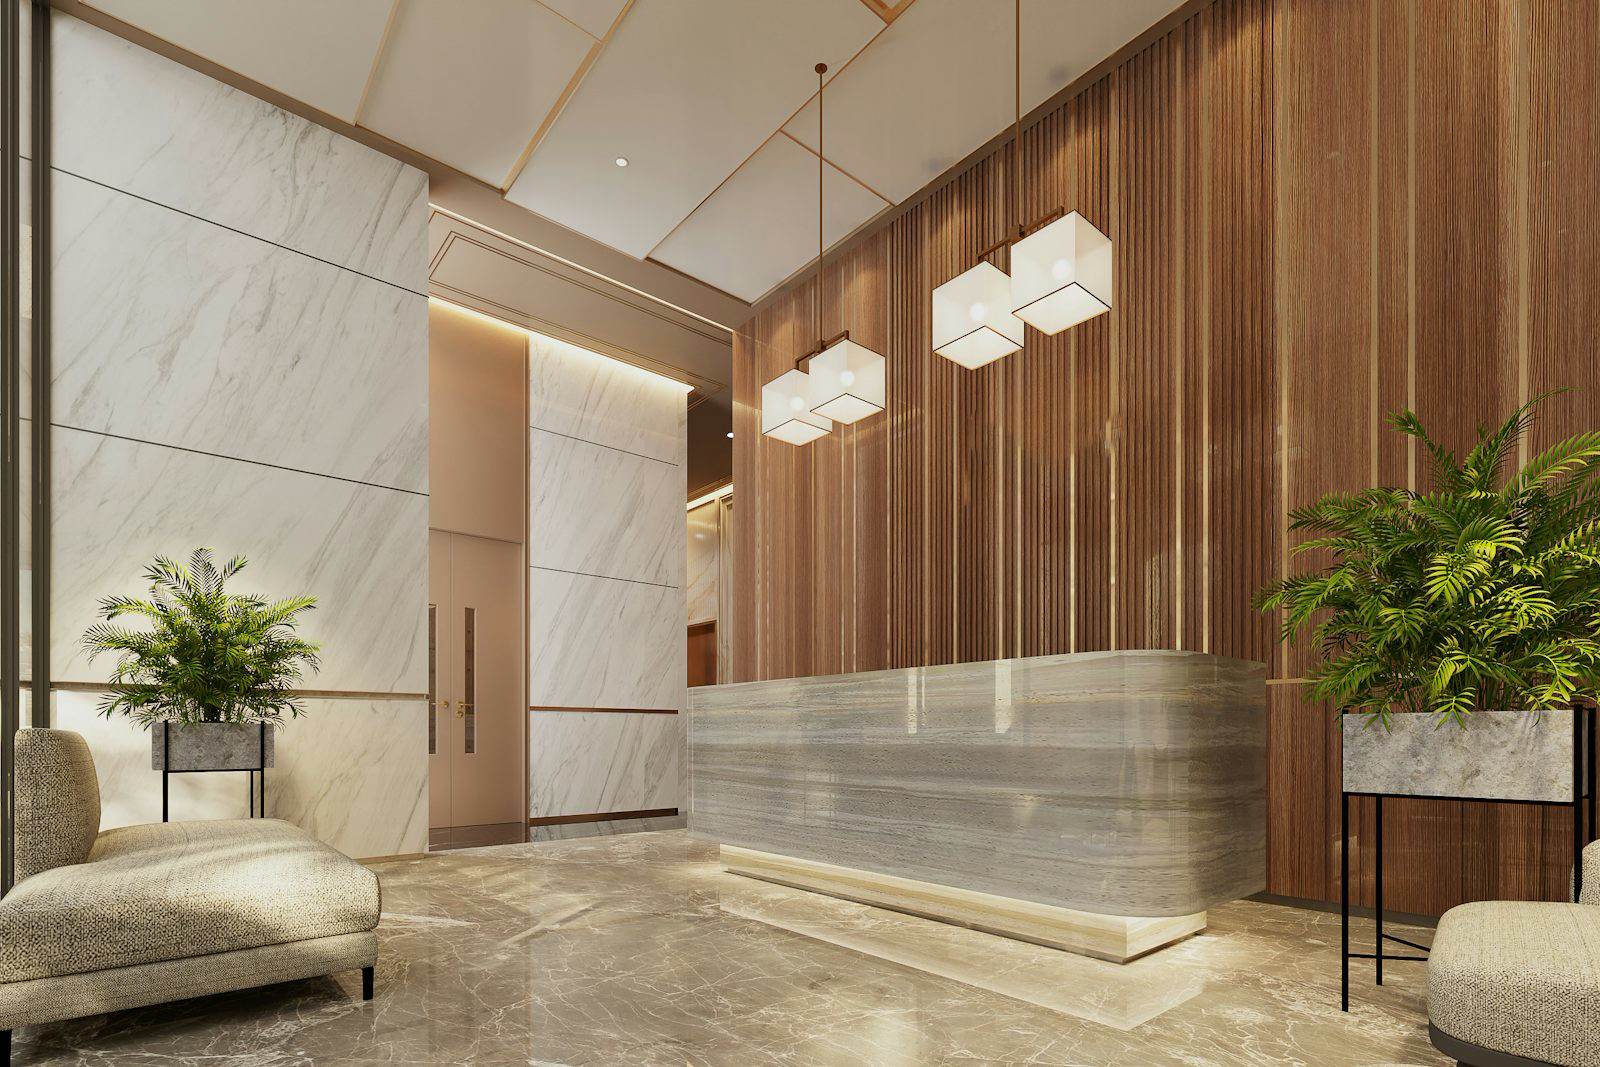 Steel studs and services before the ceilings closed.
The result
The team moved in on the planned weekend, with no complaints from other tenants and every inspection passed first time.
Our staff left the old office on Friday and walked into a finished one on Monday.