Back to Portfolio

Head Office Fit-Out

Client: Northwind Logistics Commercial
Head Office Fit-Out
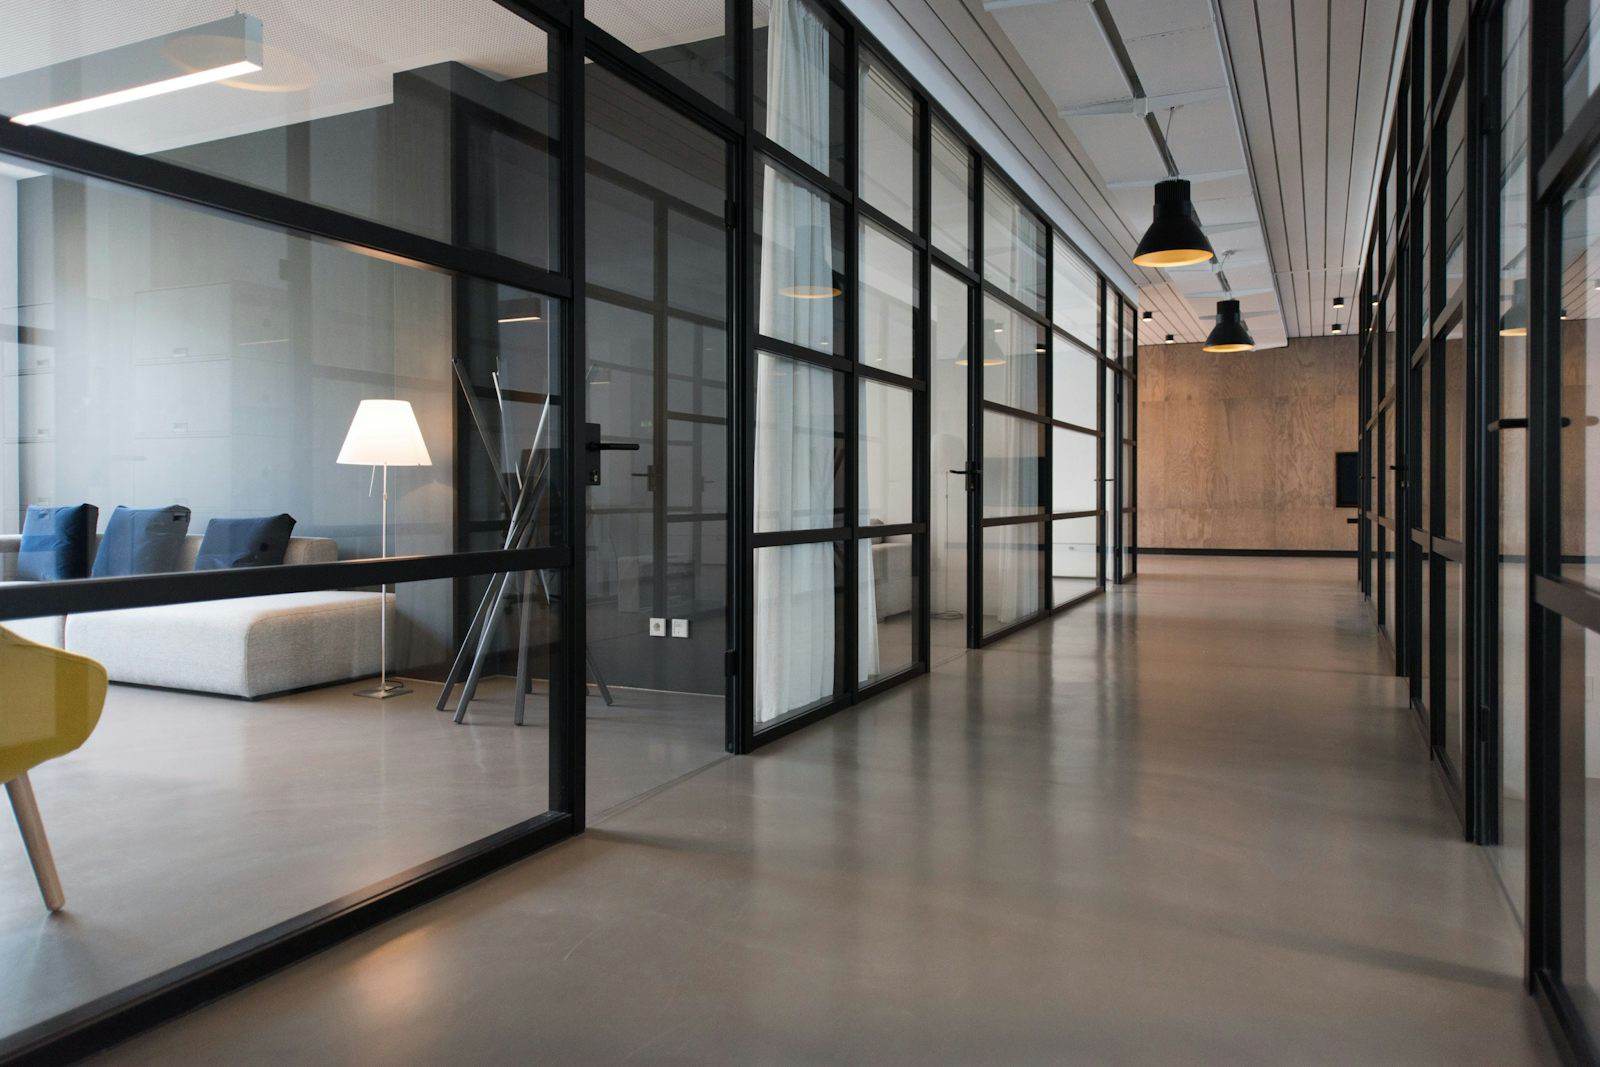
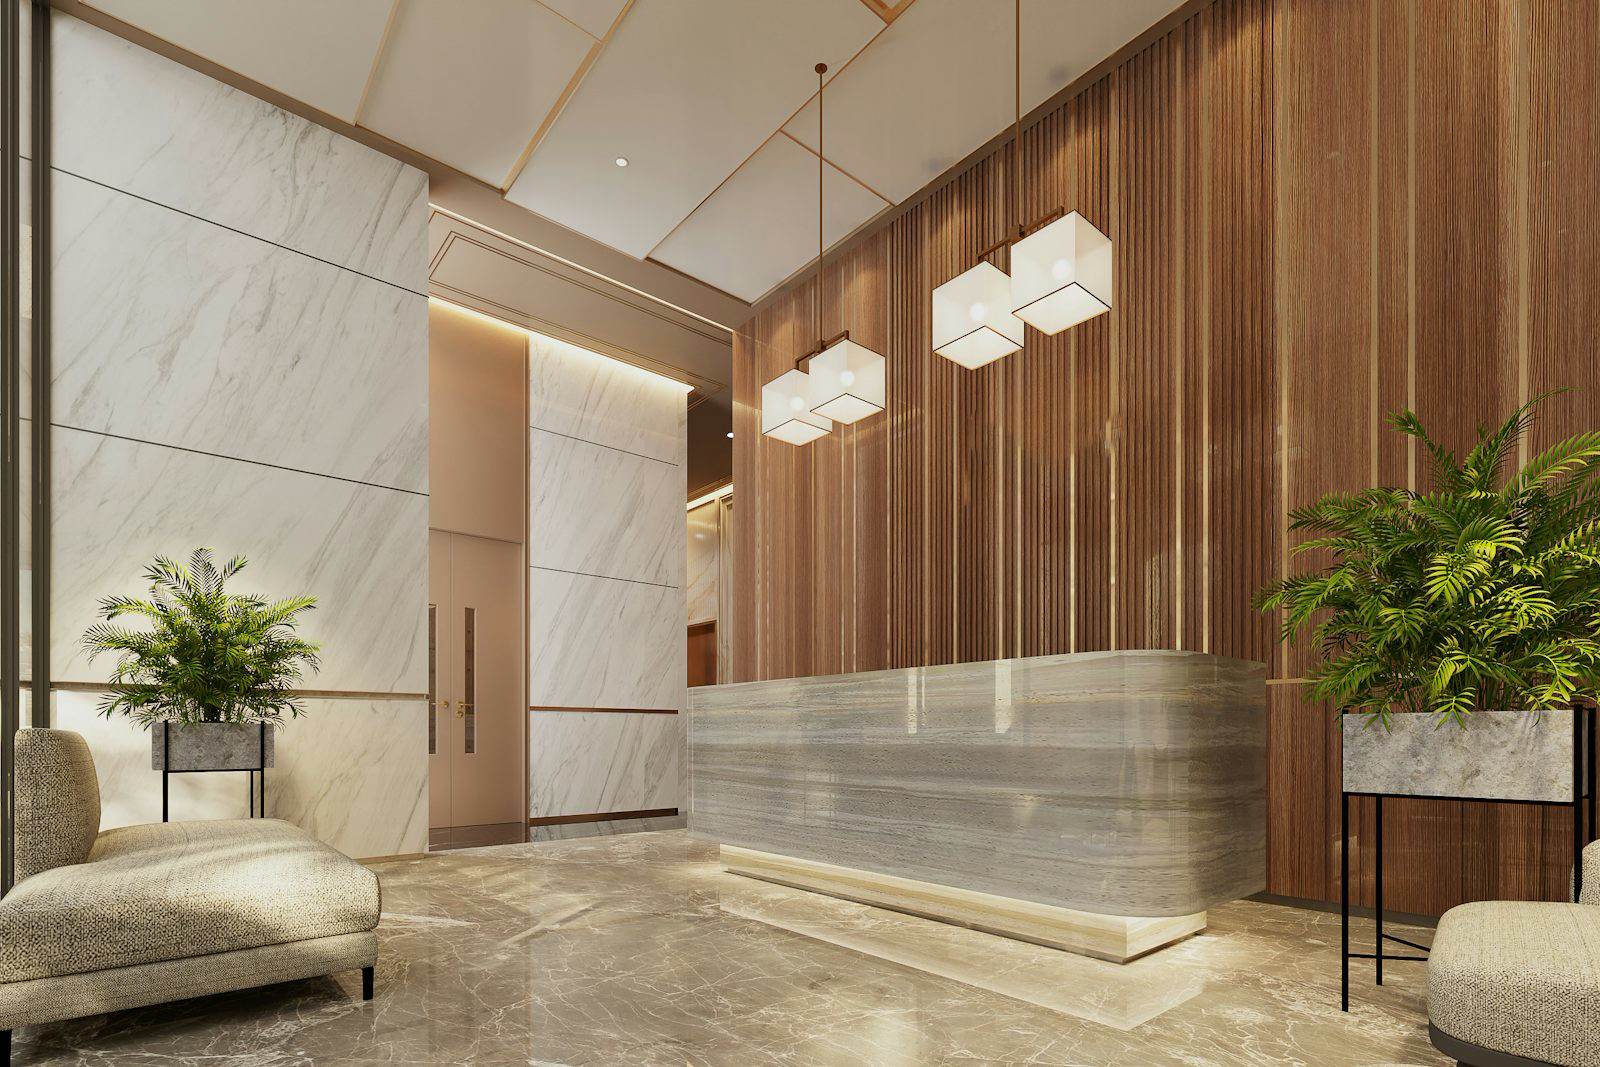
An 18,000 sq ft head office with glass meeting rooms, a reception lobby and an open workspace, built in 16 weeks.
  • LocationBusiness park, floor 6
  • Size18,000 sq ft
  • Timeline16 weeks
  • Budget range$2.6M–$2.9M

The challenge

The lease on the old office ended on a fixed date, and the building stayed fully occupied while we worked on the floor.
Before: Head Office Fit-Out
Before
After: Head Office Fit-Out
After

Our approach

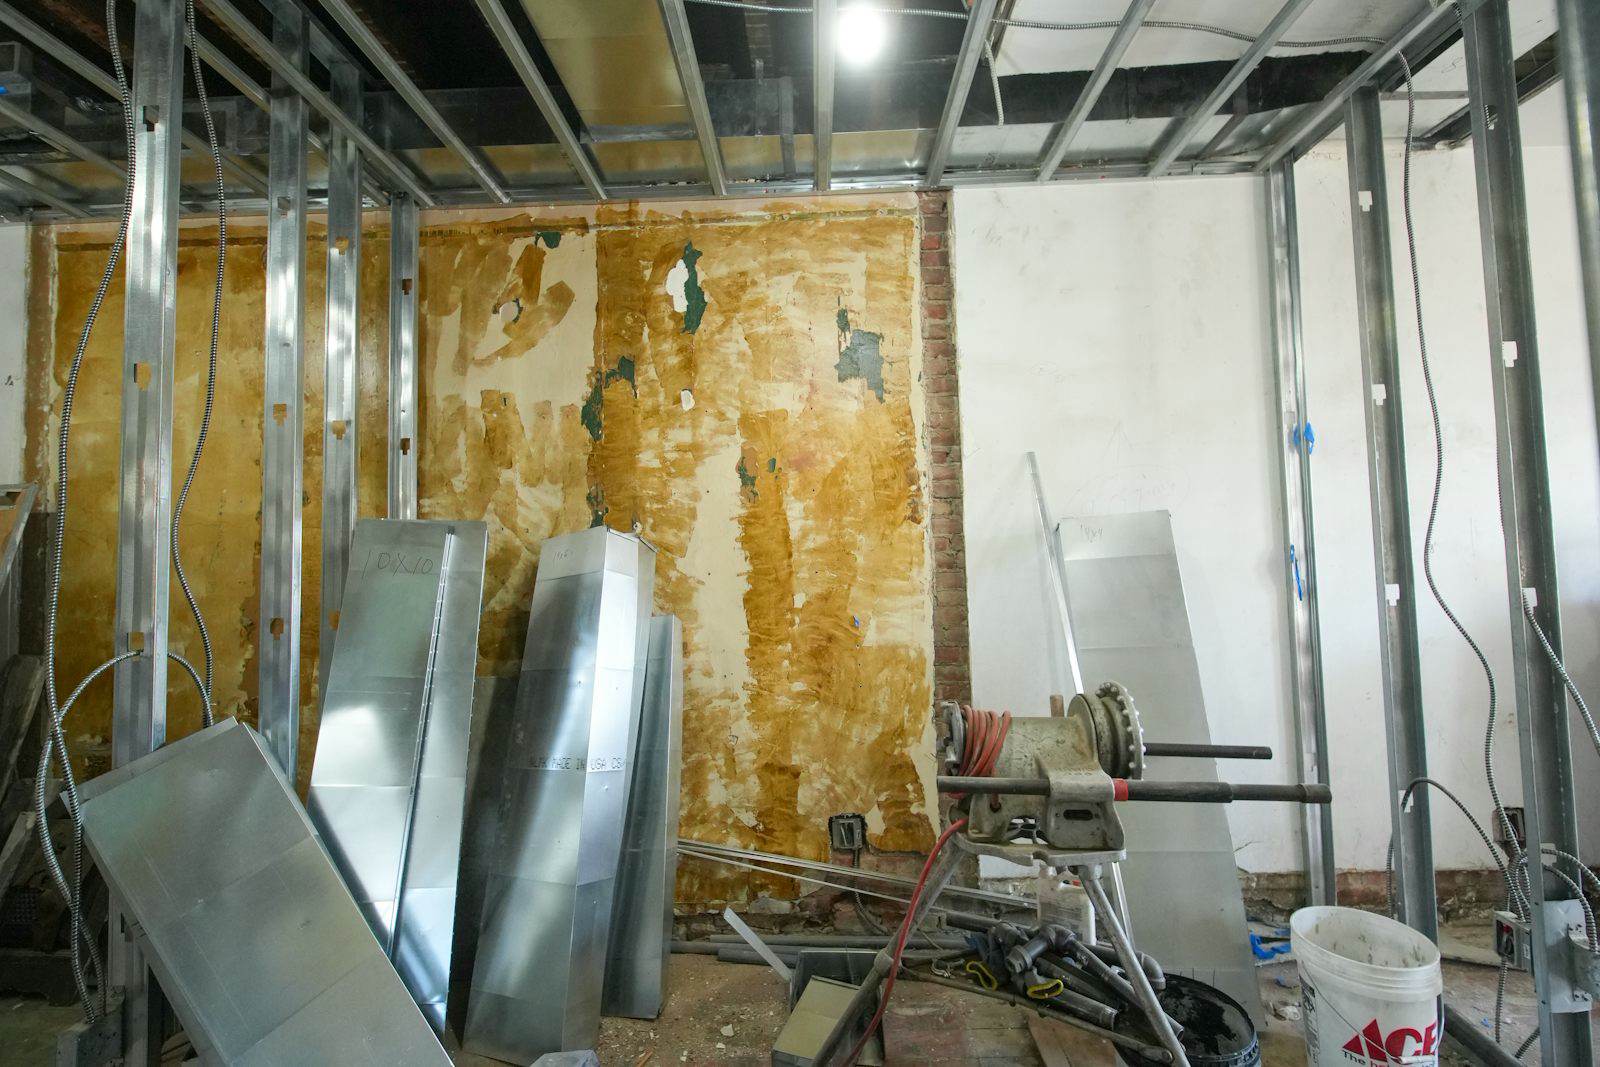
  • Noisy work scheduled at night and on weekends
  • Daily coordination with the building manager and elevator bookings
  • Glass partitions and millwork prefabricated off site
  • Phased handover so IT could install while we finished
Steel studs and services before the ceilings closed.

The result

The team moved in on the planned weekend, with no complaints from other tenants and every inspection passed first time.

Our staff left the old office on Friday and walked into a finished one on Monday.

Alicia Grant, COO
Gallery

Project Gallery

Head Office Fit-Out
Head Office Fit-Out
Head Office Fit-Out

Scope of work

Glass partitions MEP coordination After-hours work Occupied building
More Work

Related Projects

Restaurant Build-Out
Commercial

Restaurant Build-Out

A 4,200 sq ft restaurant with an open kitchen, a custom bar and warm acoustic ceilings, built from an empty shell.

Commercial kitchen Fire separation Acoustic ceiling Custom bar
View Project

Planning something similar?

Send us your drawings, photos or a rough idea. We will come back with a realistic range and a schedule.

Get a free estimate
(416) 555-0148 Get a Quote