A 4,200 sq ft restaurant with an open kitchen, a custom bar and warm acoustic ceilings, built from an empty shell.
- LocationDowntown, street front
- Size4,200 sq ft
- Timeline12 weeks
- Budget range$780k–$860k
The challenge
An empty concrete shell with no kitchen services, a fixed opening date booked with suppliers and staff, and a tight street-front loading zone.
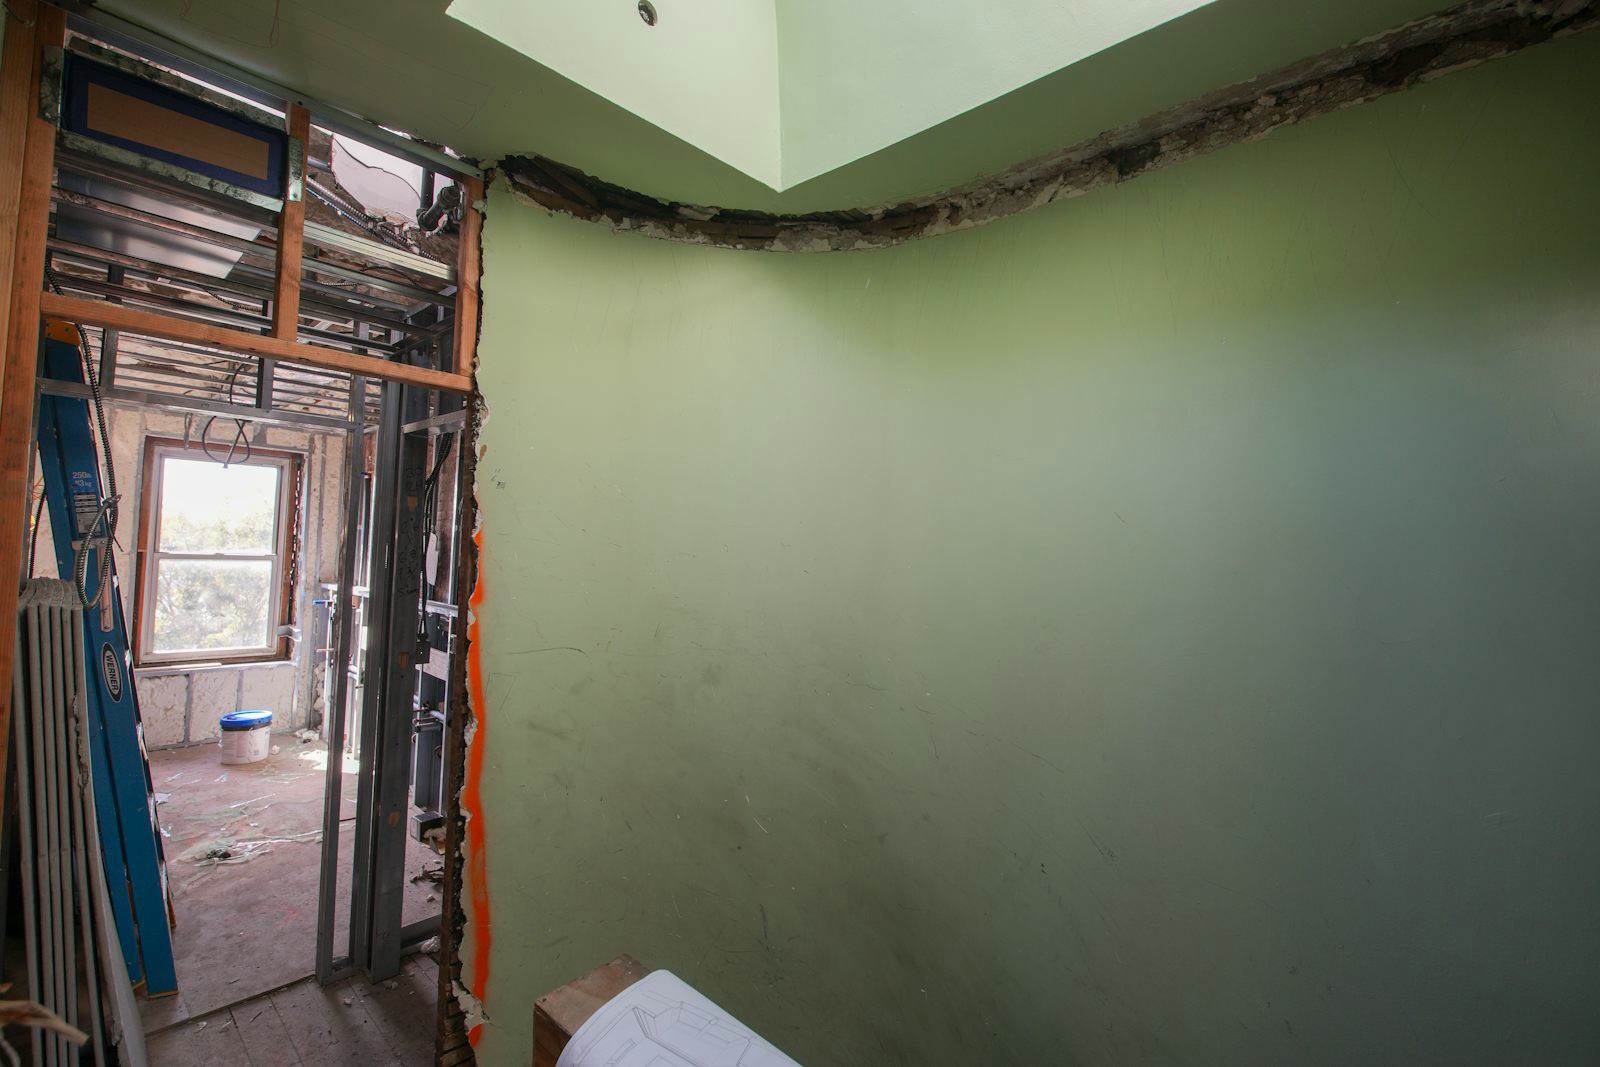 Before
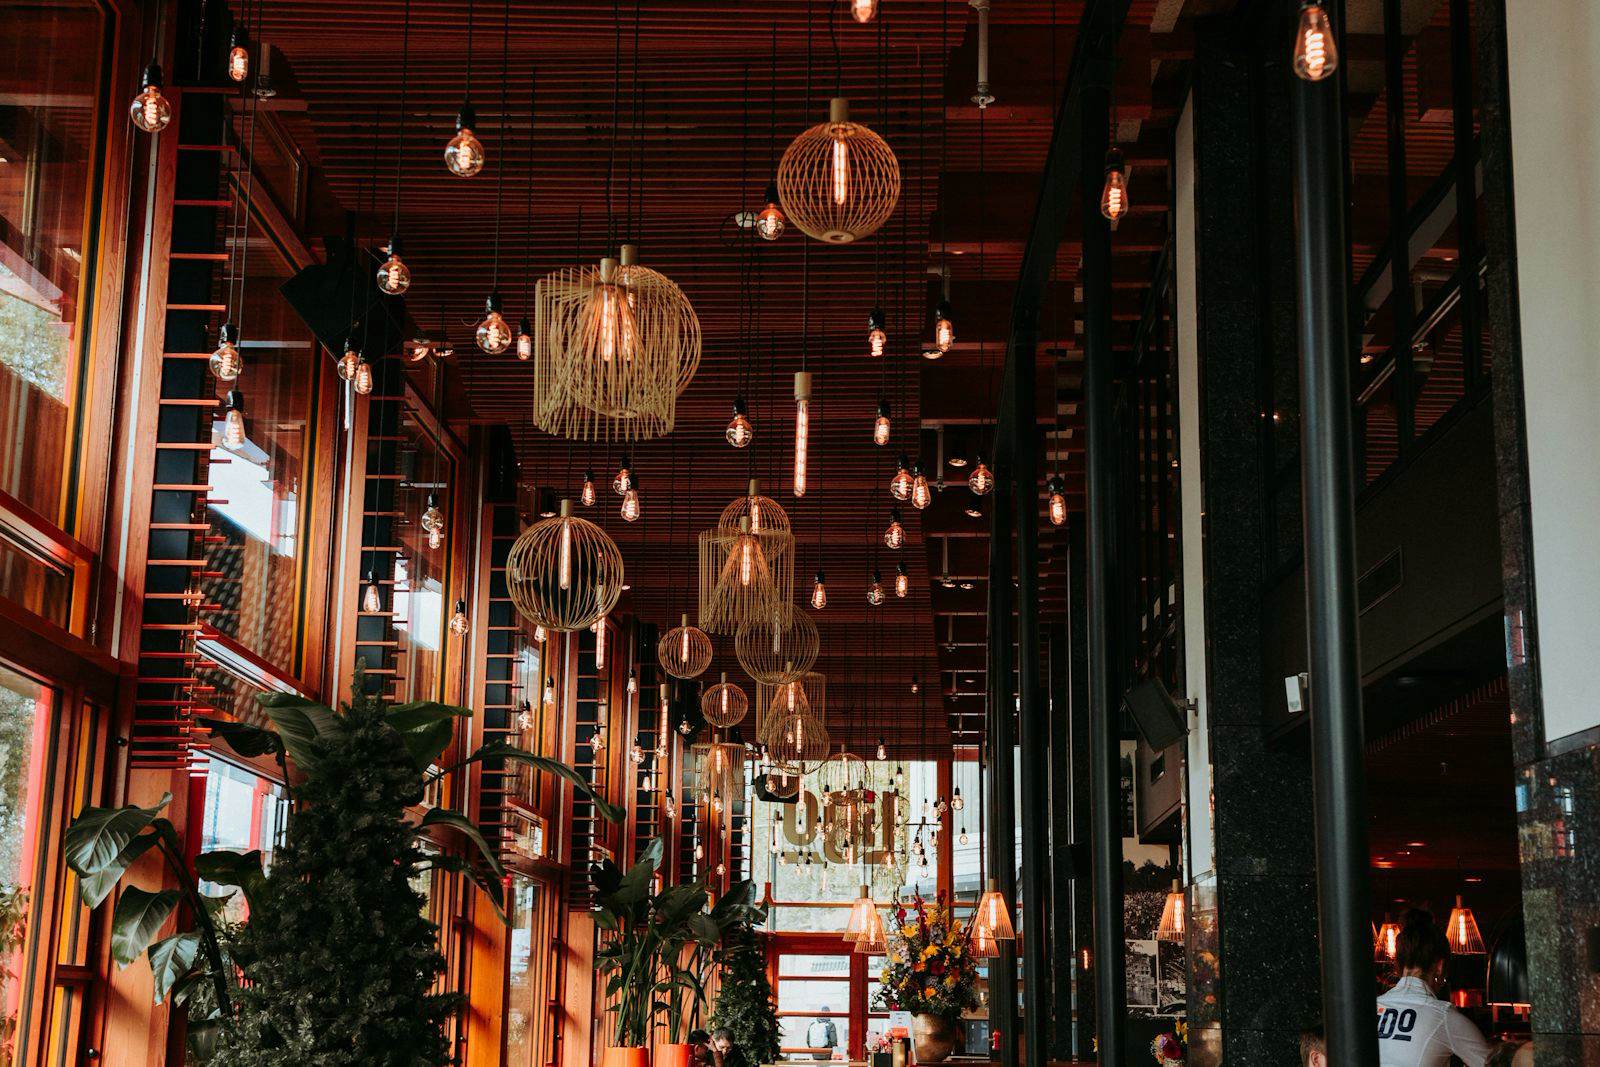 After
Our approach
- Kitchen ventilation, gas and grease interceptor designed in pre-construction
- Fire separation upgraded between the restaurant and the apartments above
- Acoustic panels and soft lighting to keep a full room comfortable
- Custom bar built in our workshop and installed in two nights
 The shell before the kitchen services went in.
The result
The restaurant opened on its booked date and passed health and fire inspections on the first visit.
They treated our opening night like their own deadline.